
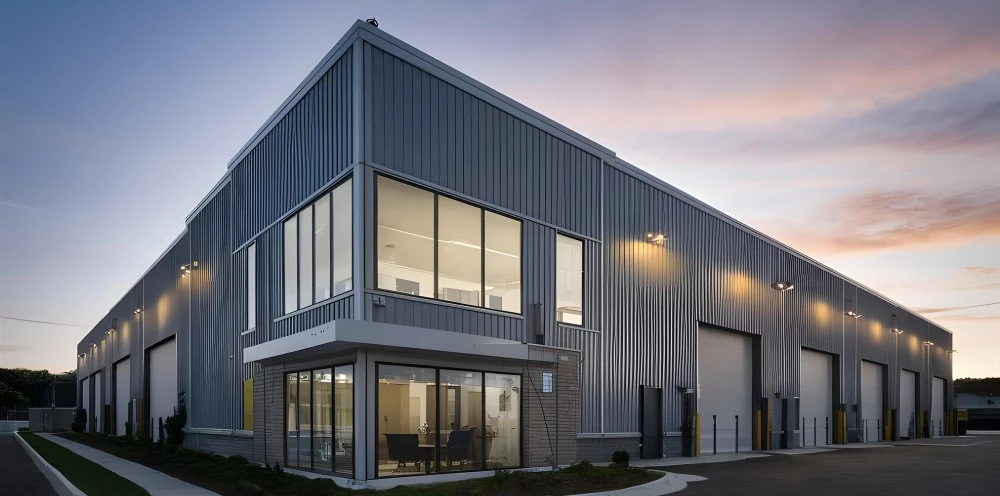
Modular Office Buildings
Get in TouchModular Office Buildings
At Modular Visionary, we specialise in creating bespoke modular office buildings. With 50 years of experience, we design and construct flexible office spaces tailored to your specific needs, offering options for both sale and hire.
Our modular solutions are ideal for a variety of industries and can be installed in the area. Contact us today to learn how we can customise your office space.
If you are looking for a modular office building, please make sure to contact our team today using the enquiry form provided.
What Is a Modular Office Building?
A modular office building is a customisable, prefabricated structure designed for efficient office use. At Modular Visionary, we manufacture these buildings in controlled environments, using advanced materials such as structural insulated panels (SIPs) and steel frames to ensure durability and energy efficiency.
Our process involves detailed modular design meetings, incorporating bespoke requirements such as soundproofing materials like acoustic panels and insulated walls, which comply with local building codes and safety standards.
The modular units are constructed off-site, allowing for parallel site preparation and reducing construction times by up to 50% compared to traditional methods. Once delivered, these modules can be quickly assembled on various foundations, including reinforced concrete slabs or adjustable steel supports.
Our designs allow for rapid assembly, minimal disruption, and adaptability to different sites and purposes, accommodating anything from single-user offices to multi-storey complexes. Call us for a consultation.
What Types of Modular Office Buildings Are Available?
We offer a variety of modular office solutions to suit diverse needs:
Single-Storey Offices: Perfect for small teams, offering standard office amenities such as integrated HVAC systems and LED lighting. These modules can be assembled quickly and comply with local building codes to ensure safety and functionality.
Multi-Storey Complexes: Suitable for larger organisations needing extensive space, these complexes can be fitted with passenger lifts, energy-efficient windows, and solar panels to minimise operational costs. They can be expanded vertically to accommodate growing teams.
Portable Cabins: Ideal for temporary or remote sites requiring mobility, these cabins are equipped with generators and secure IT infrastructure, ensuring connectivity and comfort wherever they are deployed. They can be relocated easily with minimal disruption.
Custom Designs: Tailored to specific requirements and site conditions, custom modular buildings allow for unique layouts and specialised materials, incorporating features like soundproofing and bespoke fixtures to meet aesthetic or functional needs.
We use precision engineering and comply with ISO standards to ensure each structure meets your expectations. We're here to help you choose the right type for your needs.
Which Modular Office Building Option Is Best?
Choosing the best modular office option depends on size, location, and intended use. Single-storey offices offer simplicity and efficiency for smaller teams, often accommodating essential amenities such as meeting rooms and kitchenette areas.
In contrast, multi-storey complexes provide extensive space suitable for growing businesses, enabling the integration of multiple departments under one roof. These can include sophisticated HVAC systems, IT infrastructure, and scalable office layouts.
Portable cabins ensure mobility and flexibility, making them ideal for short-term projects or construction sites needing on-the-go office spaces. Constructed with durable materials like steel frames and insulated wall panels, these cabins meet necessary safety standards, including BS EN 1090 for structural steel.
For personalised solutions, our custom designs are tailored to specific industry needs, offering customisable floor plans and finishes. Whether you need an office with specific storage solutions or enhanced acoustic insulation, we can help.
Discuss your needs with us to find the perfect fit.
When Is a Modular Office Building Needed?
Modular office buildings are essential when you require rapid installation and a flexible office environment. The construction process can be completed in half the time compared to traditional methods, thanks to modular's off-site construction advantages.
These buildings are perfect when expanding existing facilities as they can be custom-designed to match current structural aesthetics. They are especially useful when relocating headquarters, allowing for minimal downtime due to their swift assembly and disassembly processes.
Additionally, modular office buildings are an excellent option during renovations or disaster recovery situations, offering quick solutions to ensure business continuity. They comply with local building codes and regulations, ensuring safety and reliability.
Many businesses also appreciate the sustainable aspect, as modular buildings often include energy-efficient features. Contact us to discuss your project timeline and secure your modular solution.
How Does a Modular Office Building Work?
Our modular office building process involves several key steps:
Design Consultation: Initially, we conduct a thorough evaluation with our clients to understand their architectural and space requirements. During this phase, we also consider building regulations and obtain necessary permits.
Fabrication: In our controlled factory environment, we use materials such as structural steel and fibre cement panels to construct the modules, ensuring compliance with applicable safety standards like ISO 9001.
Site Preparation: Our team prepares the site by grading the land and establishing a foundation that accommodates the specific needs of the modular structure.
Installation: Once the modules are delivered, we use heavy-duty cranes to position them precisely, connect electrical and plumbing systems, and integrate HVAC units for climate control.
Final Inspection: After assembly, we conduct a inspection to confirm that the building meets all structural specifications and client requirements.
Get in touch to start your project.
How Long Does a Modular Office Building Take?
Typically, a modular office building takes 8 to 12 weeks to complete from design to installation. This timescale includes several critical phases to ensure quality and durability.
In the initial stages, our design team conducts detailed site assessments and collaborates with clients to define architectural requirements and specifications, such as room layouts and building materials. Fabrication of modules typically takes place in controlled factory environments, employing precision manufacturing techniques and materials such as steel frames and insulated panels, which ensure energy efficiency.
In parallel with fabrication, we undertake site preparations, including foundation work and utility connections, adhering to relevant local building codes and standards. The modular sections are then transported to the location and assembled using crane technology to minimise disruption.
Once installed, the building is ready for immediate use, with no extended curing or drying times.
For clients looking for rapid deployment and quality assurance, our modular solutions offer a reliable and efficient alternative. Contact us to discuss your office building needs.
Who Needs a Modular Office Building?
In , businesses, schools, healthcare providers, and construction firms often require modular office buildings for their diverse needs. These structures are ideal for companies experiencing rapid growth that need additional office space without the delays of traditional construction.
Schools frequently use modular buildings to accommodate increasing student populations, offering classrooms and administrative spaces promptly. Healthcare providers can benefit from modular solutions for temporary clinics or administrative offices, ensuring continuity of service during renovations or expansions.
Construction firms use these buildings as site offices or worker accommodation, providing a secure and convenient base of operations. Modular buildings can be customised with features such as climate control, secure access systems, and soundproofing to suit specific industry requirements.
Contact us today if you require an efficient and flexible office solution tailored to your needs.
How Much Does a Modular Office Building Cost?
The cost of a modular office building can vary from £20,000 to over £100,000.
The price of modular office buildings varies depending on factors such as size, design complexity, construction materials, and the duration of hire.
Multi-storey complexes with advanced ventilation systems and premium finishes generally tend to cost much more than single storey buildings.
We use materials like steel, timber, and glass-reinforced concrete to ensure both durability and aesthetic appeal. Hiring options are available from approximately £500 per month, allowing flexibility in financial planning and short-term needs.
Building configurations can include open-plan spaces, partitioned offices, or custom layouts to suit your corporation's workflow. Integrating technology like modular cabling systems and smart lighting can further enhance functionality.
All our structures comply with UK building regulations, ensuring safety and quality standards. Reach out for a detailed quote, tailored to your specific requirements.
What Are the Benefits of Modular Office Buildings?
Modular office buildings offer numerous benefits, making them a smart choice for businesses. These structures are designed and prefabricated using methods like volumetric construction, wherein entire rooms or sections are created off-site before being transported to the location for installation.
Quick Installation: Reduced site disruption thanks to parallel onsite groundwork and offsite sub-assembly, typically allowing occupation within weeks.
Cost-Effective: Lower construction costs are achieved through economies of scale in manufacturing and reduced labour expenses.
Eco-Friendly: Efficient use of materials and sustainable resources, such as FSC-certified timber and recycled steel, significantly minimise waste.
Customisable: Configurations can be tailored to your specific needs, with options including partitioning systems, HVAC configurations, and advanced IT infrastructure.
By choosing modular office buildings, you can ensure high standards of safety and design compliance, including conformity with BREEAM and LEED certifications. Reach out now to learn how our solutions benefit your business.
Why Choose Modular Visionary for Modular Office Buildings?
Modular Visionary offers bespoke designs with a focus on client satisfaction. Our buildings are constructed using premium materials such as SIPs (Structural Insulated Panels) and robust steel frameworks, ensuring long-term durability and energy efficiency.
We have 50 years of experience and provide both sale and hire options tailored to 's unique needs. Our construction processes include off-site assembly, significantly reducing on-site disruption and adhering to BREEAM (Building Research Establishment Environmental Assessment Method) standards for environmental impact.
We employ advanced techniques like BIM (Building Information Modelling) to enhance precision and optimise project timelines, typically completing within a few weeks. This approach not only minimises waste but also offers cost-effectiveness, especially for commercial offices or educational institutions looking to expand rapidly.
Choose us for your next modular project and experience the benefits.
Frequently Asked Questions
How long do modular office buildings last?
Our modular office buildings typically have a lifespan of 25–30 years, depending on maintenance and usage conditions. Regular inspections and maintenance enhance longevity.
Can I expand my modular office building later?
Yes, modular office buildings are designed for flexibility and can be expanded or reconfigured as your needs change. Contact us to discuss how we can accommodate your growth.
Are modular office buildings eco-friendly?
Yes, our modular office buildings use sustainable materials and processes, minimising waste and energy use. They're a green alternative to traditional construction.
Is planning permission required for modular office buildings?
Planning permission may be required, depending on size and location. We guide our clients through the process to ensure all regulations are met.
Get a Free Quote for Modular Office Buildings
Contact Modular Visionary today for a free quote on your modular office building project. Speak to our team to explore custom designs and find the perfect solution for your business needs.
Get a Free Quote